

Views - Golf Course
Address
2 Senauki Lane, Savannah, GA
Price
$ 699,000
Property Attributes
- MLS#SA360395
- TypeSingle Family
- Listing Status Active
- CountyCHATHAM
- CitySavannah
- AreaLandings-Skidaway Island 04 SE
- NeighborhoodSavannah
- Zip31411
- StyleContemporary,Traditional
- Year Built1973
- Taxes$ 4744
- Price$ 699,000
- Bedrooms3
- Full Bathrooms2
- Half Bathrooms0
- Sqr Footage2460
- Lot Size0.45 Acres
Data Source:
North Carolina Regional MLS (NCRMLS)
Property Description
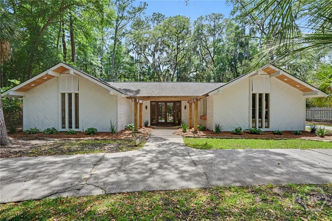
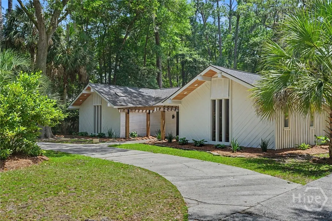
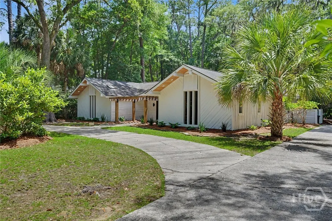
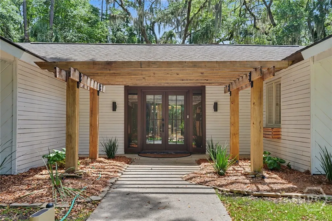
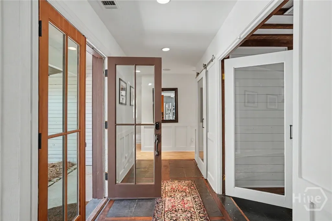
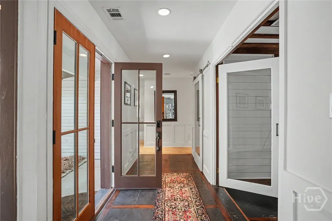
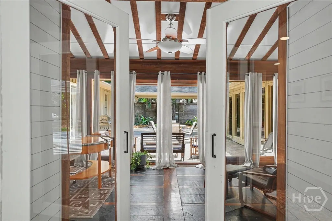
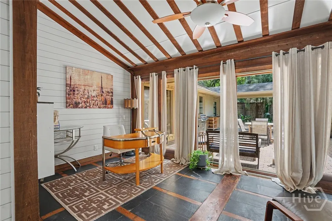
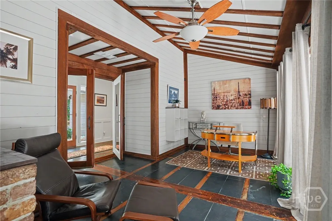
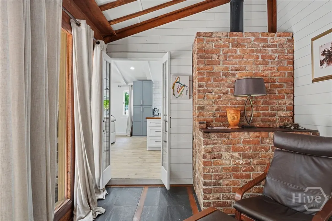
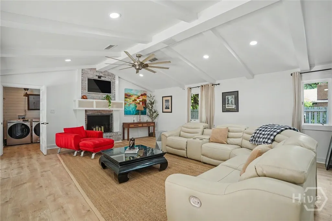
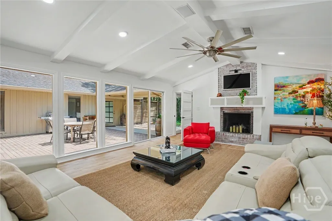
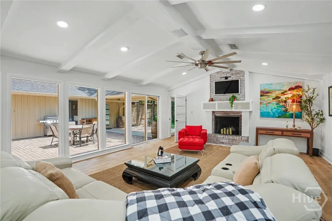
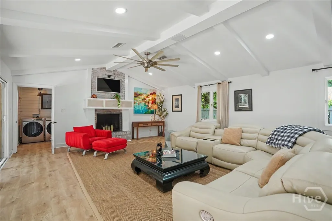
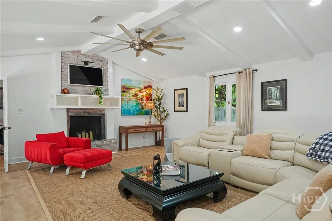
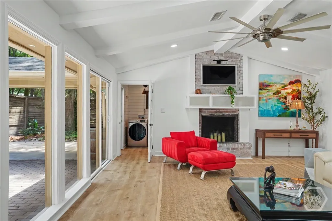
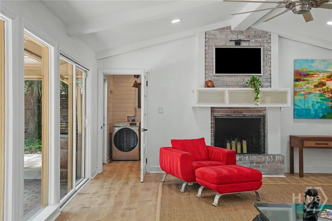
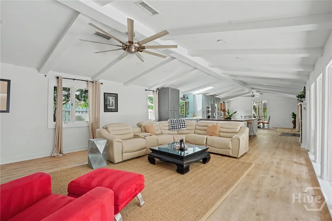
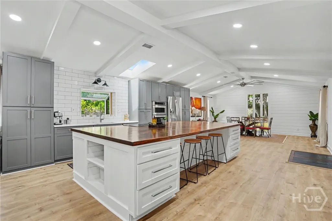
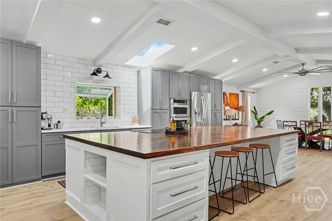
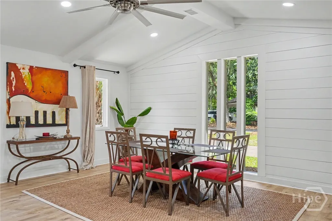
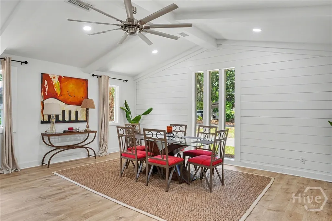
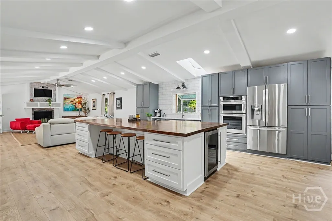
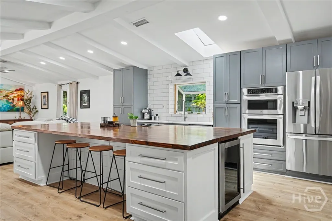
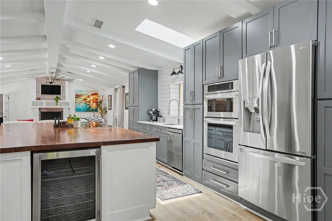
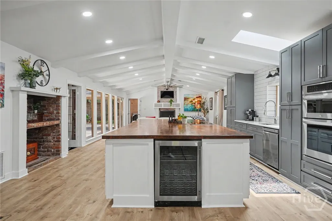
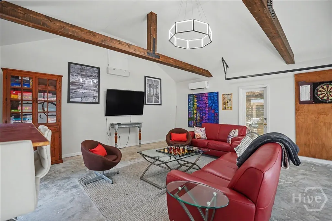
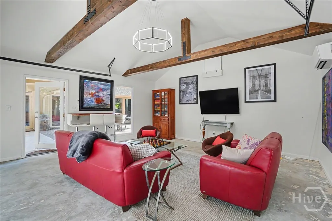
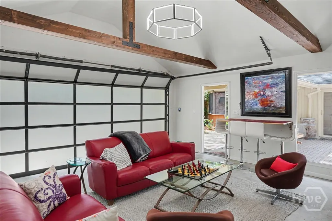
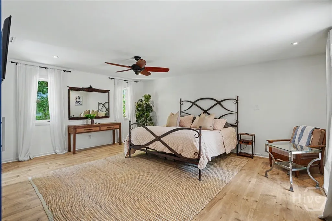
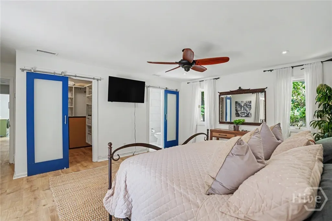
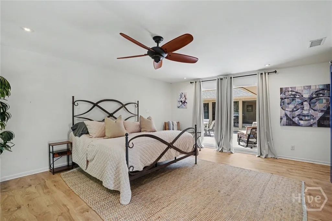
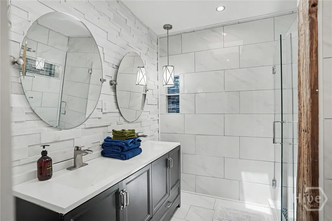
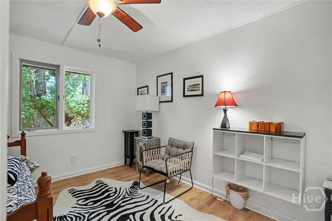
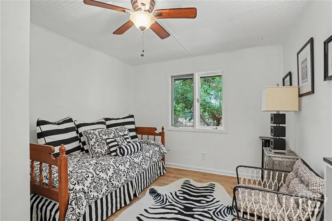
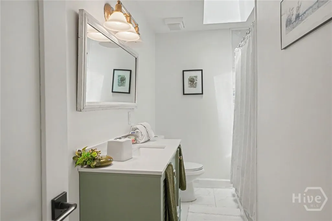
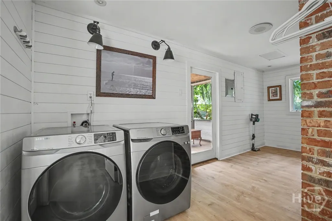
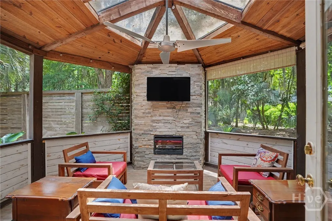
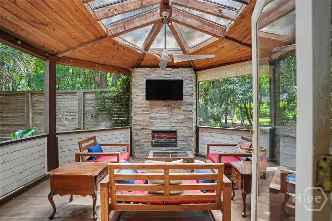
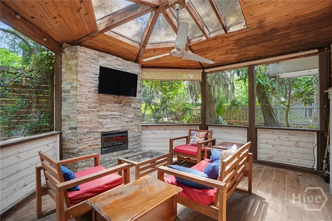
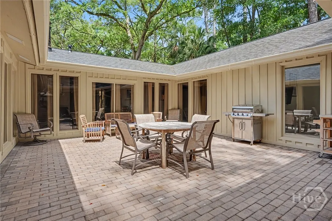
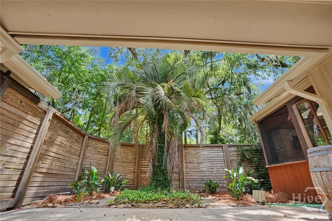
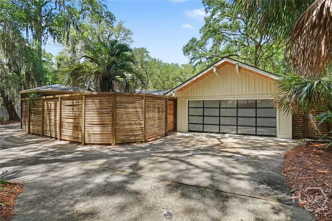
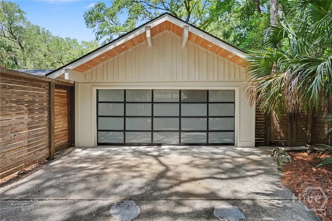
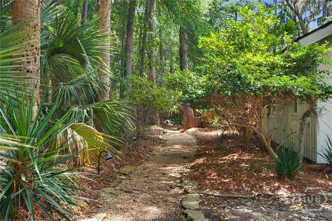
Welcome to 2 Senauki Lane — a beautifully updated, light-filled home offering an inviting open-concept design in one of the most desirable locations within The Landings. The spacious living room flows seamlessly into the dining area and updated kitchen, creating the perfect setting for both everyday living and entertaining. Large windows and doors open to a charming, landscaped courtyard, blending indoor and outdoor living with ease. This welcoming home features three bedrooms, two full bathrooms, a dedicated study, and a screened porch ideal for enjoying the peaceful surroundings year-round. The thoughtfully updated primary and guest bathrooms add modern comfort, while recent improvements including a new HVAC system and tankless water heater provide added peace of mind. The two-car garage is currently utilized as a fun game room, offering flexible space to suit a variety of lifestyles. Beautiful landscaping enhances the home’s curb appeal and creates a warm, inviting atmosphere. Ideally located near the Marshwood Clubhouse, Marsh Tower, The Landings Harbor Marina, and an extensive network of walking and biking trails, this home offers the perfect combination of comfort, convenience, and the exceptional coastal lifestyle that The Landings is known for.
| Price History | |
|---|---|
| 7/15/2026 | Listed $724,900 |
| 8/4/2026 | 4$699,000 |
General Features
| Living Area | 2460.0 |
|---|---|
| Heating | Central,Electric |
| Cooling | Central Air,Electric |
| Utilities | Cable Available,Underground Utilities |
| Roof | Asphalt |
| Appliances | Some Electric Appliances,Cooktop,Dishwasher,Gas Water Heater,Microwave,Refrigerator |
| Zoning | PUD |
| HOA Fee | 2594.0 |
| Garage Spaces | 2.0 |
| Association Fee Includes | Road Maintenance |
| Patio/Porch Features | Porch,Patio,Front Porch,Screened |
| Architectural Style | Contemporary,Traditional |
| Pool Features | Community |
| Security Features | Security Service |
| Restrictions | Restrictive Covenant |
| Construction Materials | Cedar |
| Year Built | 1973 |
| View | Trees/Woods |
| Property Subtype | Single Family Residence |
| Tax Year | 2025 |
| Taxes | 4744.0 |
| Parcel Number | 1016101047 |
| Waterfront Features | Boat Dock/Slip |
| Community Features | Clubhouse,Pool,Fitness Center,Golf,Gated,Lake,Marina,Playground,Park,Shopping,Street Lights,Sidewalks,Tennis Court(s),Trails/Paths,Water Sports,Dock |
| Assoc Fee Paid Per | Annually |
| County | Chatham |
| New Construction | No |
| Property Type | Residential |
| In City Limits? (Y/N) | No |
| HOA | Yes |
| Attached Garage | No |
| Subdivision Name | Landings/Skidaway Island 04 SE |
| Garage Y/N | Yes |
| Total Rooms | 3 |
| Full Baths | 2 |
| Status | Active |
| Directions | North gate and follow Landings Way south. Senauki will be on the left,and home is the second on the left. |
| City | Savannah |
| Association Name | THE LANDINGS ASSOCIATION |
| Lot Size Units | Acres |
| Lot Size Square Feet | 19602.0 |
| Carport Y/N | No |
| Property Attached Y/N | No |
| Land Lease Y/N | No |
| Home Warranty Y/N | No |
| Lease Considered Y/N | No |
| Living Area Units | Square Feet |
| Standard Status | Active |
| Occupancy Type | Vacant |
| Tax Lot | 209 |
| Ownership Type | Homeowner/Owner |
| Property Sub Type Additional | Single Family Residence |
| Expected Active Date | 2026-07-15 |
| PostalCity | Savannah |
| Legal Description | LOT 209 PHASE 1 PLAT 4 THE LANDINGS ON SKIDAWAY ISLAND PHASE 1 |
Interior Features
| Interior Amenities | Breakfast Bar,Breakfast Area,Double Vanity,Entrance Foyer,Main Level Primary,Pull Down Attic Stairs,Skylights,Separate Shower,Programmable Thermostat |
|---|---|
| Basement | None |
| Total Fireplaces | 2 |
| Fireplace Features | Family Room,Gas,Other,Wood Burning |
| Total Stories | 1 |
| Basement (Y/N) | No |
| Air Conditioning Y/N | Yes |
| Heating Y/N | Yes |
| Window Features | Skylight(s) |
| Fireplace Y/N | Yes |
| Laundry Features | Washer Hookup,Dryer Hookup,Laundry Room |
| Total Bedrooms | 3 |
| Attic Features | Pull-Down Stairs |
| LivingAreaSource | Assessor |
| Total Baths | 2 |
| SmokingYN | No |
Exterior Features
| Exterior Amenities | Dock |
|---|---|
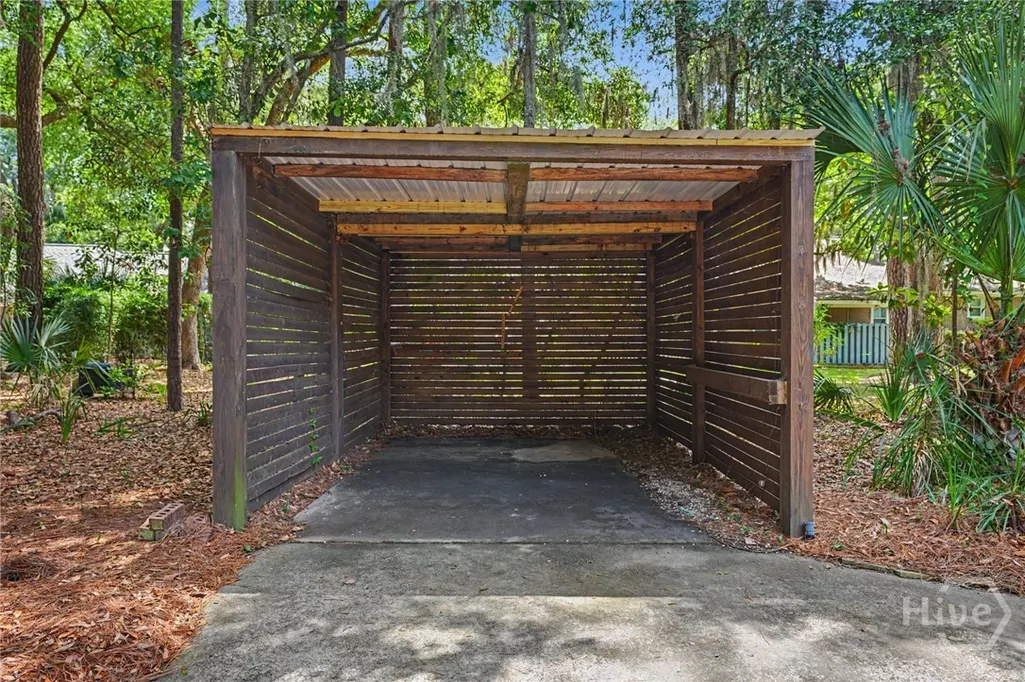
| Parking Features | Detached,Garage,Rear/Side/Off Street,RV Access/Parking |
| Lot Features | Back Yard,Interior Lot,Level,Private |
| Water Source | Public |
| Lot Size Area | 0.45 |
| Foundation Details | Slab |
| Spa | No |
| Lot Size Acres | 0.45 |
| Road Surface Type | Paved |
| Waterfront Y/N | No |
| Crops Included Y/N | No |
| Road Responsibility | Private Maintained Road |
| Horse Y/N | No |
Amenities
- Foreclosure
- Views
- Short Sale
- New Construction
- Adult 55+
- Lease To Own
- No HOA Fees
- Furnished
- Primary On Main
- Air Conditioning
- Seller Finance
- Green
- Fixer Upper
- Horse
- Golf
- Fireplace
- Deck
- Garage
- Basement
- Pool
Property vs Single Family Average in 31411
Price
Taxes
Year Built
Visits

 The data relating to real estate for sale on this website comes in part from the Broker Reciprocity Program of the Savannah multi-List Corporation. Real Estate listings held by brokerage firms other than Berkshire Hathaway HomeServices Bay Street Realty Group - Savannah are marked with the name of the listing brokers.
Data last updated: September 15, 2026 10:04 PM UTC
All information deemed reliable but not guaranteed.
© 2026 Savannah Multi-List Corporation. All rights reserved.
The data relating to real estate for sale on this website comes in part from the Broker Reciprocity Program of the Savannah multi-List Corporation. Real Estate listings held by brokerage firms other than Berkshire Hathaway HomeServices Bay Street Realty Group - Savannah are marked with the name of the listing brokers.
Data last updated: September 15, 2026 10:04 PM UTC
All information deemed reliable but not guaranteed.
© 2026 Savannah Multi-List Corporation. All rights reserved.
 ©2026 Georgia Multiple Listing Service All information deemed reliable but not guaranteed. All properties are subject to prior sale, change or withdrawal. Neither listing broker(s) or information provider(s) shall be responsible for any typographical errors, misinformation, misprints and shall be held totally harmless. Listing(s) information is provided for consumer's personal, non-commercial use and may not be used for any purpose other than to identify prospective properties consumers may
 The data relating to real estate on this web site comes in part from the Internet Data Exchange program of Hive MLS LLC, and is updated as of September 15, 2026 9:32 PM UTC All information is deemed reliable but not guaranteed and should be independently verified. All properties are subject to prior sale, change, or withdrawal. Neither listing broker(s) nor Berkshire Hathaway HomeServices Bay Street Realty Group - Savannah shall be responsible for any typographical errors, misinformation, or misprints,
